


.jpg)


.jpg)
.jpg)


.png)
Lease Cost Calculator. This Calculator is designed to help estimate the Move-In Cost (including General and Special Fees) and the Monthly Cost going forward of a lease. Please remember that the Move-In Cost and Monthly Cost will vary depending on the qualifications of the applicant, the price and amenities of the unit being rented, and the cost of any Special Fees that may apply to a specific unit. Additionally, the rent and the Standard and Special Fees and Fee ranges are accurate as currently displayed but may increase or decrease until a lease is signed.
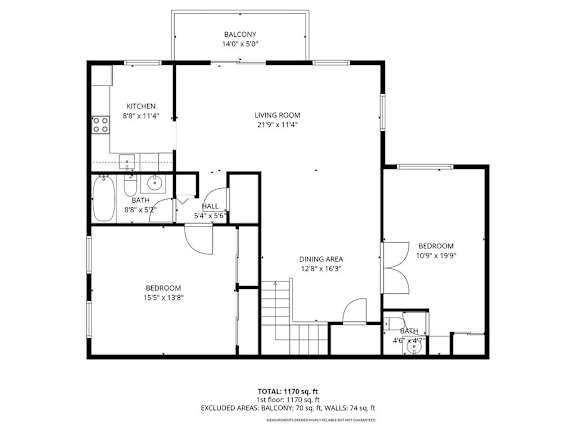
Floor Plan
Spacious 1-, 2- & 3-Bedroom Floor Plans at Everly Roseland
Everly Roseland offers one-, two-, and three-bedroom apartments and two-bedroom townhomes near Livingston, NJ, with floor plans ranging from 950 to 1,359 square feet. Explore a variety of layouts with practical in-home features and spacious interiors in a suburban West Essex setting, with convenient access to I-280 and commuting options to New York City.
Our one-bedroom apartments offer 950 square feet, while our two-bedroom apartments feature 1,165 square feet. Looking for a larger layout? Our three-bedroom apartments offer 1,359 square feet, or explore our two-bedroom townhomes, offering 1,347 square feet and two-and-a-half bathrooms.
Enjoy in-home washers and dryers, real hardwood floors, stainless steel appliances, and Nest heating and cooling technology. Each home also features spacious closets, personal storage areas, private patios or balconies, and included garage parking.
Browse our floor plans below to compare layouts, bedrooms, bathrooms, square footage, pricing, and availability. Contact our leasing team to learn more about finding your next home at Everly Roseland.
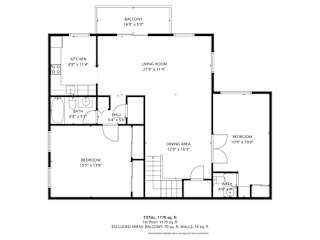
2 Bedroom/1.5 Bath
-
2 Bed
-
0.5 Bath
-
1,165 Sq. Ft.
Map View
Comments: Cats and dogs allowed. Must be on a leash at all times when outside the apartment home. If applicable, dogs must be leashed whenever entering and exiting the dog run, but may be unleashed within the enclosure of the dog run. Roseland reserves the right to deny residency to any animal deemed aggressive whose breed is not explicitly listed. Should your pet injure any other pets, residents or Everly Roseland associates, you will be asked to remove the pet from the premises immediately.